


What Arcadium Is
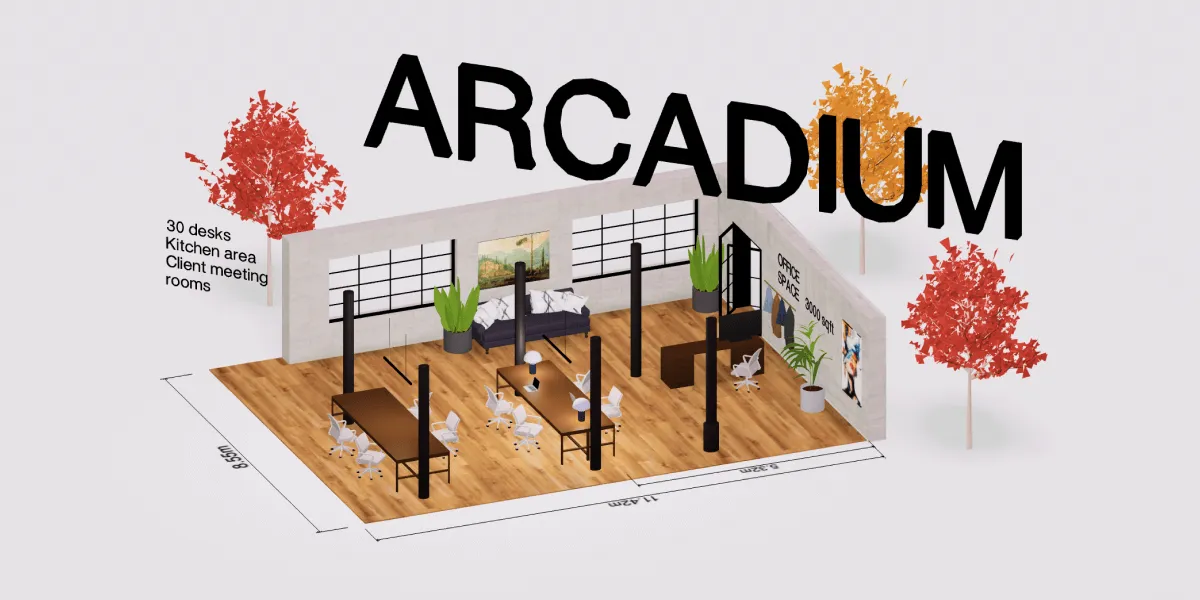
Arcadium is an online 3D home and interior design platform that runs entirely in the browser. You draw floor plans, drop in walls, doors and windows, furnish rooms from a built-in model library, then ask the AI to turn the raw 3D scene into a finished render. The idea is to collapse the gap between a rough spatial idea and something a client or family member can actually picture, without learning heavyweight CAD software first.
It sits in the practical middle ground between a flat 2D floor-plan drawer and a full architectural suite. You get parametric building components and real measurement tools, but the learning curve stays gentle enough for a homeowner planning a renovation.
How Arcadium Works
You start with a blank plan and sketch out the structure using a drag-and-drop interface. Walls snap into place, and parametric components like stairs, windows and doors can be resized with numerical inputs rather than guesswork. Furniture comes from a library of 3D models drawn to scale, so a sofa or kitchen island occupies the space it really would.
Once the geometry is set, you switch between views: top-down floor plan, isometric overview, or a first-person walkthrough that lets you move through the space at eye level. Lighting is adjustable too, with lamps, pendants, spotlights and chandeliers you can tune for brightness and hue. When the layout feels right, the AI rendering step produces either a photorealistic image or a stylized look such as sketch or watercolor.
Standout Features
AI Visualization
The headline capability is generating finished visuals straight from your 3D design. Instead of spending hours setting up a render, you get a photorealistic or artistic version of the scene that communicates mood and materials quickly. This is what makes Arcadium feel less like modeling software and more like a presentation tool.
Parametric Design Tools
Stairs, openings and structural elements are parametric, meaning you edit them by adjusting values rather than redrawing. Auto-alignment, position snapping and dimension labeling keep everything accurate, which matters when a plan needs to reflect a real room.
Multiple Viewing Modes
Being able to flip between a printable 2D floor plan, an isometric model and a first-person walkthrough covers both the technical and the emotional sides of design. Clients understand a walkthrough; contractors want the plan and elevations.
Link-Based Collaboration
Designs share through a URL, so a client can open a walkthrough in their own browser without installing anything. That removes a lot of friction from the review-and-approve cycle, and it means feedback can happen the same day rather than waiting for a scheduled meeting.
2D Plan and Elevation Output
Alongside the 3D scene, Arcadium can produce printable 2D floor plans and elevations. That dual output matters because the people approving a design and the people building it often want different documents from the same project, and you do not have to rebuild anything to get both.
Who Arcadium Is For
The tool fits a broad range of users. Interior designers and architects use it to communicate ideas fast. Real estate professionals can stage or visualize spaces to support a listing. DIY renovators and homeowners get a way to test a kitchen rearrangement or a new layout before committing money to it. Kitchen, landscape and office planners also fall within its reach, since the same drag-and-drop approach works for a backyard or a commercial floor as well as a living room.
Common use cases include planning a remodel, presenting concepts to a client, producing marketing visuals for a property listing, or simply experimenting with furniture placement to see what fits. Because it is browser-based, it works from a desktop or a mobile device, which suits both detailed work at a desk and quick edits while standing in the actual room. The shared-link model also makes it easy to bring a contractor or family member into the conversation without teaching them any software.
Pricing and Plans
Arcadium follows a freemium approach. A free account gives access to the core design features, with paid tiers available for users who need more. Because plan details and limits can change, the current pricing is best confirmed directly on the Arcadium site before committing.
Verdict
Arcadium earns its place for people who want professional-looking 3D interiors without the time investment that traditional modeling demands. Its strengths are speed, an approachable interface, and AI renders that make a design presentable in minutes. It is best suited to residential and small-space design and client communication; teams needing deep engineering-grade CAD precision or large commercial documentation may find it lighter than dedicated architectural software. For concept work, renovations and sharing ideas, it is a genuinely useful and accessible tool.